Front-of-house planning and finishes
Planned and coordinated as part of the wider brief, programme and site requirements.
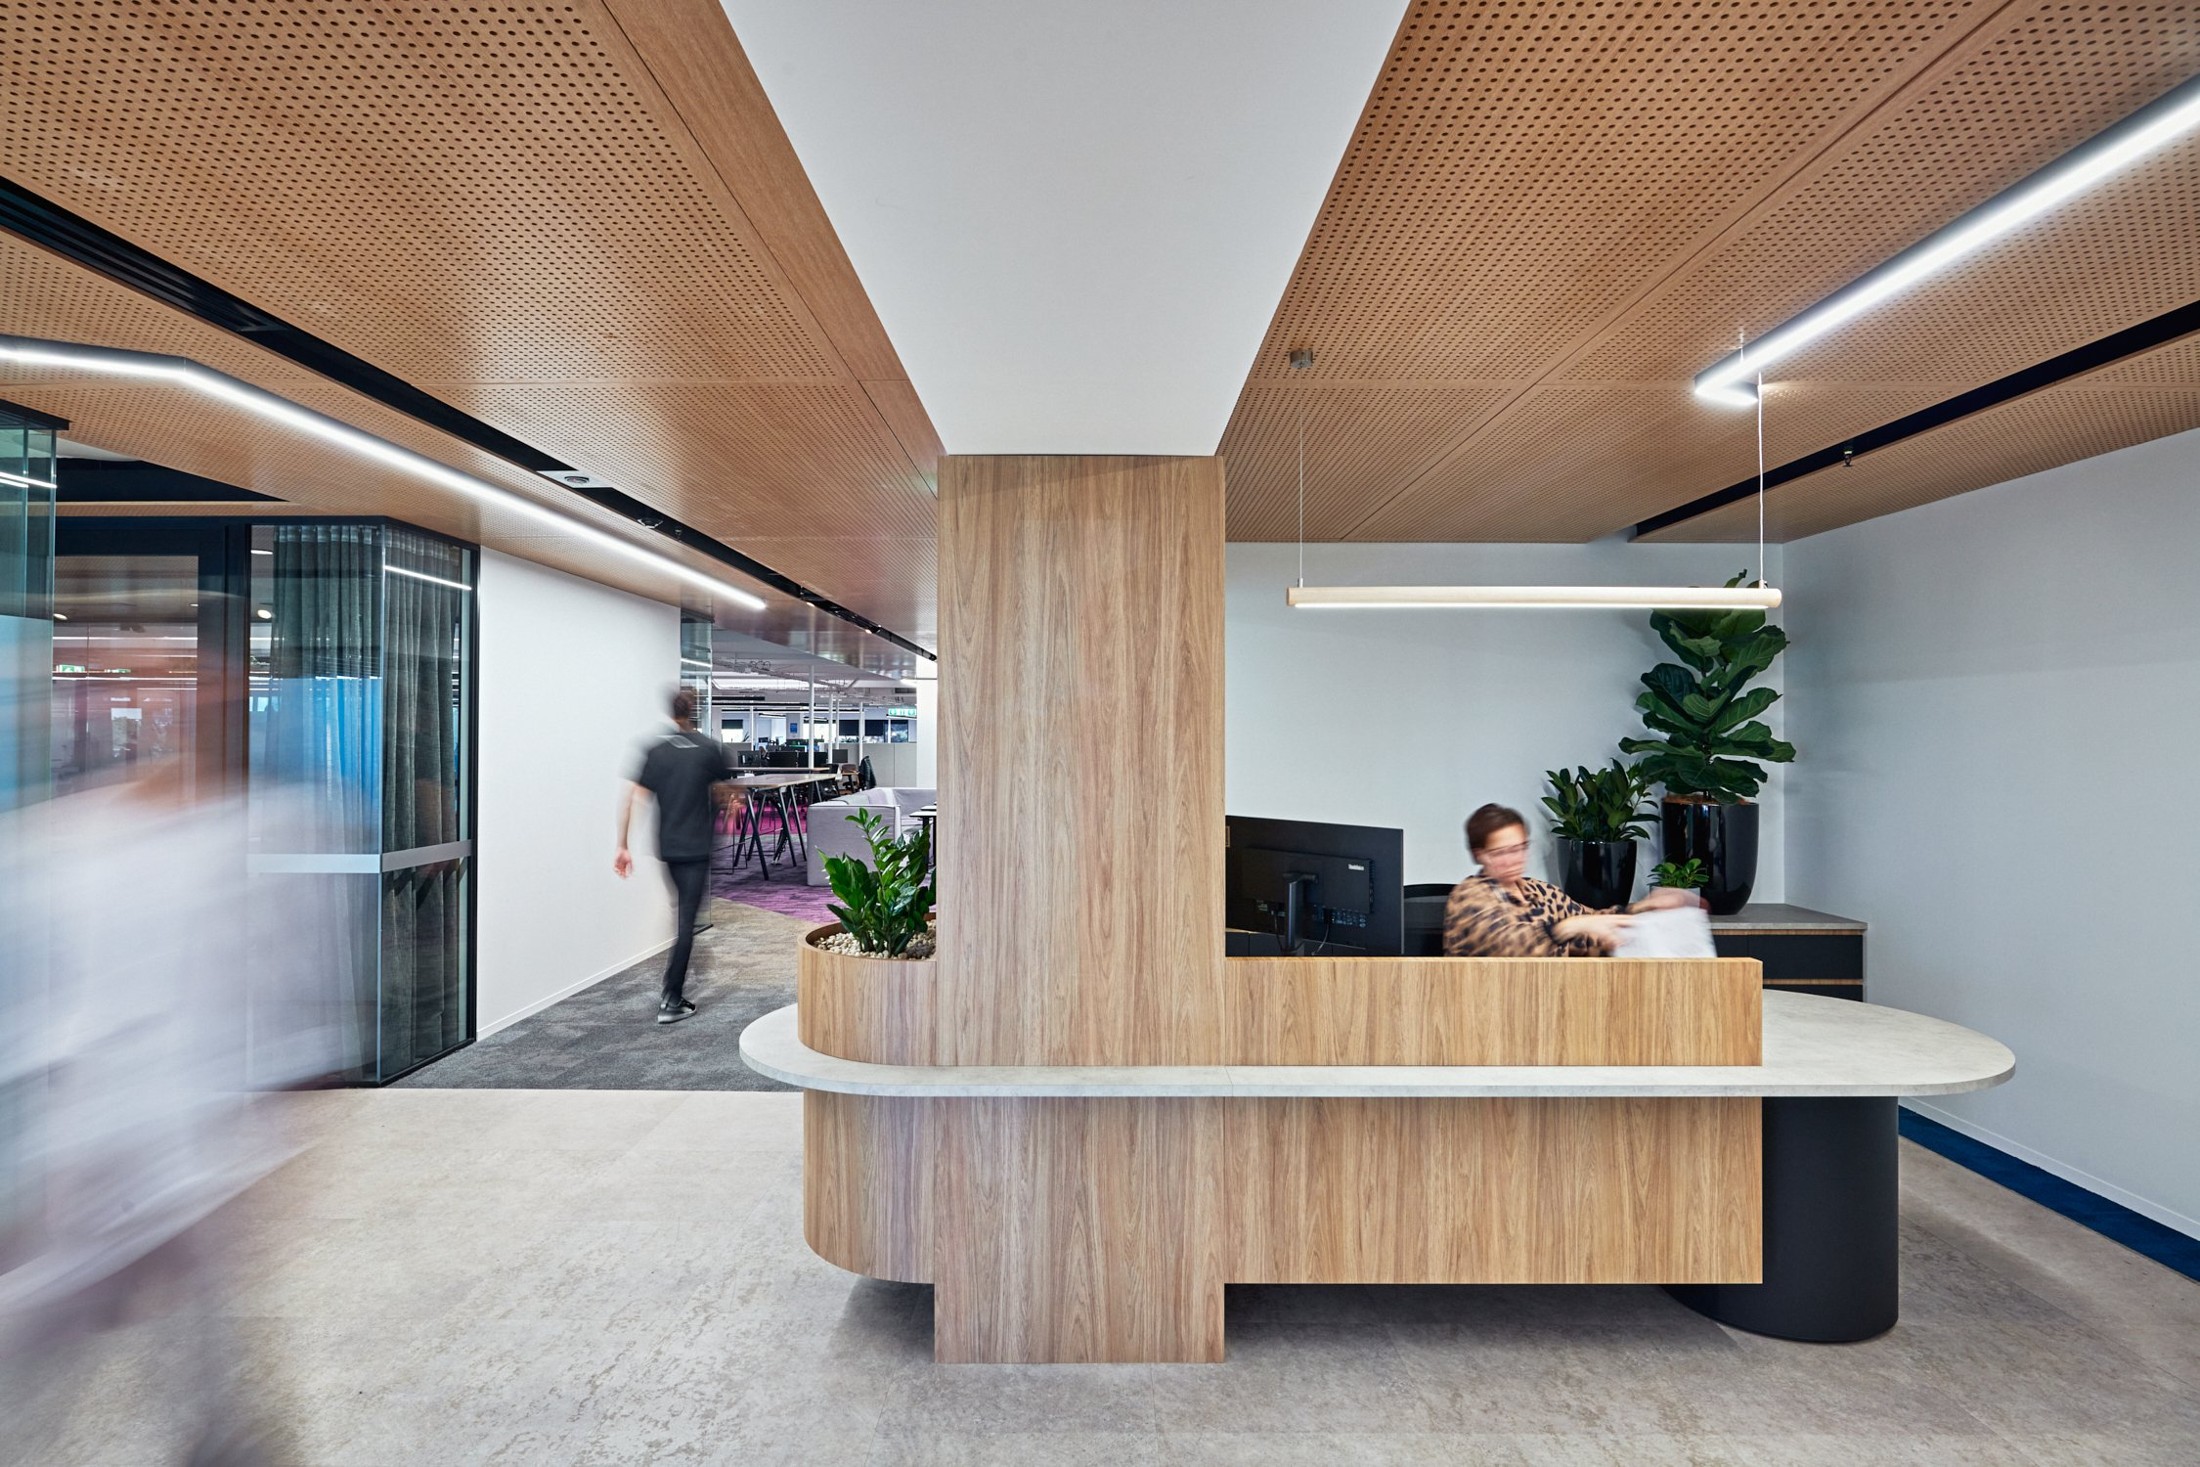
Retail spaces need to feel distinctive while working hard behind the scenes. We bring customer-facing detail and delivery discipline together.
Talk through your projectEvery project is different. We establish the right scope with you rather than assuming a template.
Planned and coordinated as part of the wider brief, programme and site requirements.
Planned and coordinated as part of the wider brief, programme and site requirements.
Planned and coordinated as part of the wider brief, programme and site requirements.
Planned and coordinated as part of the wider brief, programme and site requirements.
We work with teams who need a commercial environment to support real operations, customers and people.
Customer flow and accessibility
Centre rules, deliveries and restricted work hours
Lead times for joinery, fixtures and specialist finishes
The right decisions, made in the right order, reduce surprises and keep the brief visible.
Define the brief, assess the existing space and understand what your business needs.
Establish the scope, finishes, budget and programme before works begin.
Bring trades, building services and site requirements into one delivery plan.
Review the details, close out the works and prepare the space for occupation.
Verified Fitout Projects Australia case studies will be published when project information and permissions are supplied. The interior photography on this website is illustrative and is not presented as FPA work.
Our projects approachThe scope is developed around your tenancy and brief. It may include planning, finishes, joinery, services coordination, site works and handover.
We allow for tenancy information and approvals in the planning conversation, so commercial requirements are visible before work begins.